<-- style PDP --> 2302-18 Esther Shiner Boulevard, Toronto - Condo Apt for lease for $3,000
  • new
  • for lease

2302-18 Esther Shiner Boulevard

Toronto, Ontario, M2K 0J7 - Bayview Village

$3,000

  • Neighbourhood

    Bayview Village

  • Major Intersection

    Leslie & Sheppard

  • Listed Since: 3 day(s)

  • Last update: 2 day(s) ago

Overview

  • Property Type

    Condo Apt, Apartment

  • Bedrooms

    2

  • Bathrooms

    2

  • Square Feet

    700-799

  • Exposure

    South West

  • Total Parking

    1 Underground Garage

  • Locker

    Owned

  • Furnished

    No

  • Balcony

    Open

Property Description

Property description for 2302-18 Esther Shiner Boulevard, Toronto

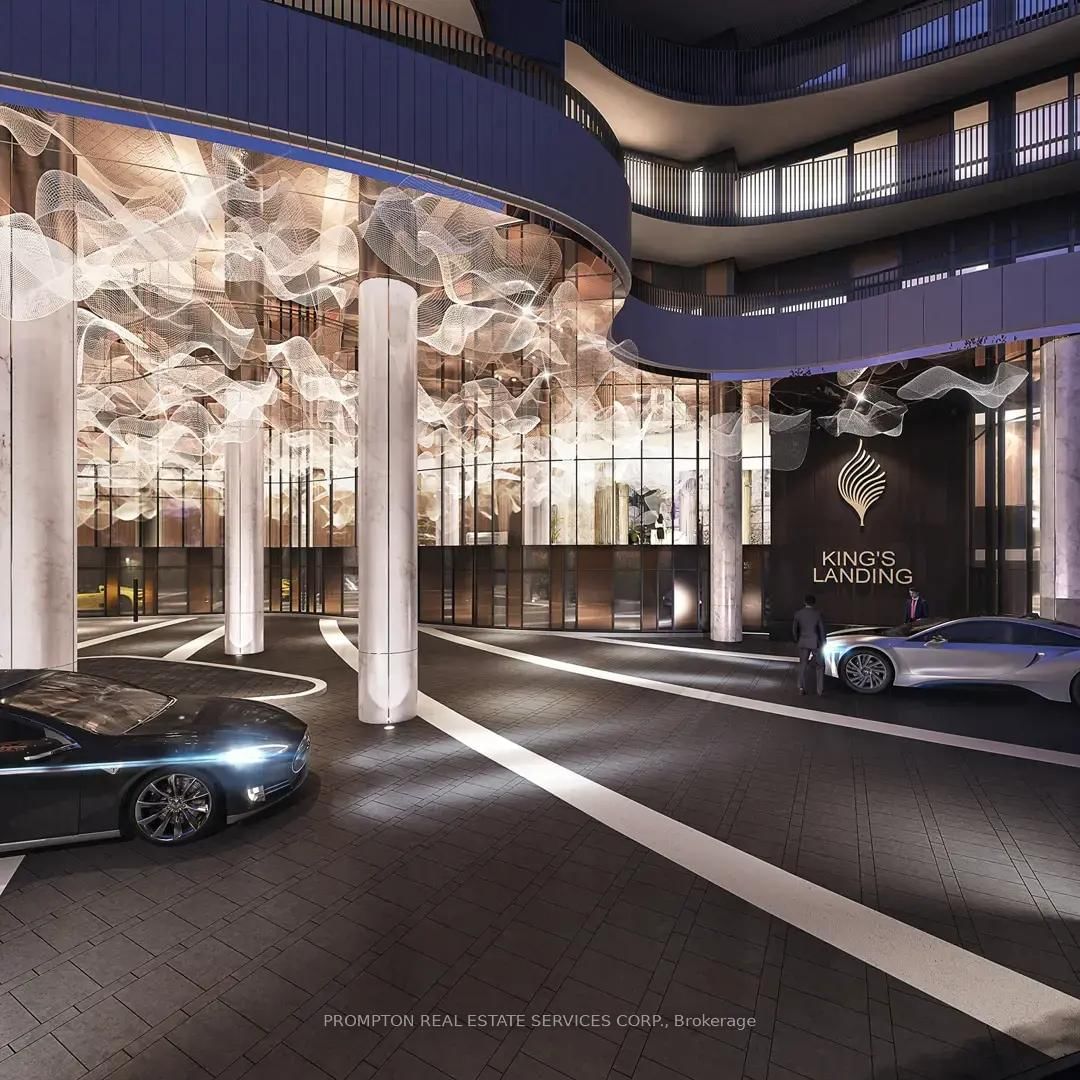
Rare Upper House Collection suite at King's Landing, featuring desirable south- and west-facing views that are completely unobstructed. This luxurious 2-bedroom, 2-bathroom residence offers 780 sq. ft. of interior living space plus an exceptional 198 sq. ft. wraparound balcony. The chef-inspired kitchen features a gas cooktop, a premium Miele appliance package-including kitchen appliances, wine fridge, washer and dryer-and a Panasonic microwave. Additional highlights include a walk-in wine cellar, spa-inspired bathrooms and one parking space. Residents enjoy an impressive collection of amenities, including meeting rooms, a whisky lounge, ballroom, screening room, billiards room, squash court, piano and tea lounges, two guest suites, golf simulator, yoga room, cardio and weight-training gym, outdoor terrace, lawn bowling and BBQ areas. A touchless car wash is also conveniently located in the underground parking garage. Ideally situated near transit, shopping and dining, this is a truly exceptional luxury offering.

Listed by ROYAL LEPAGE SIGNATURE REALTY

  • MLS #

    C13594342

  • Sq. Ft

    700-799

  • Sq. Ft. Source

    MLS

  • Year Built

    New

  • Basement

    None

  • View

    n/a

  • Garage

    Underground, 1 spaces

  • Parking Type

    Owned

  • Locker

    Owned

  • Pets Permitted

    Yes-with Restrictions

  • Exterior

    Concrete

  • Fireplace

    N

  • Security

    n/a

  • Elevator

    Y

  • Laundry Level

    Main

  • Building Amenities

    Concierge,Exercise Room,Media Room,Party/Meeting Room,Squash/Racquet Court,Car Wash

  • Maintenance Fee Includes

    n/a

  • Property Management

    Icon Property Management 647-247-4284

  • Heat

    Forced Air

  • A/C

    Central Air

  • Water

    n/a

  • Water Supply

    n/a

  • Central Vac

    N

  • Cert Level

    n/a

  • Energy Cert

    n/a

  • MLS #

    C13594342

  • Sq. Ft

    700-799

  • Sq. Ft. Source

    MLS

  • Year Built

    New

  • Basement

    None

  • View

    n/a

  • Garage

    Underground, 1 spaces

  • Parking Type

    Owned

  • Locker

    Owned

  • Pets Permitted

    Yes-with Restrictions

  • Exterior

    Concrete

  • Fireplace

    N

  • Security

    n/a

  • Elevator

    Y

  • Laundry Level

    Main

  • Building Amenities

    Concierge,Exercise Room,Media Room,Party/Meeting Room,Squash/Racquet Court,Car Wash

  • Maintenance Fee Includes

    n/a

  • Property Management

    Icon Property Management 647-247-4284

  • Heat

    Forced Air

  • A/C

    Central Air

  • Water

    n/a

  • Water Supply

    n/a

  • Central Vac

    N

  • Cert Level

    n/a

  • Energy Cert

    n/a

Thinking of Selling?

Find Out Your Home’s Value in Today’s Market!

No Email or Signup is required to view your home estimate.

estimate your home value

Contact Manoj Kukreja

Sales Representative,
Century 21 People’s Choice Realty Inc.,
Brokerage
(647) 576 - 2100

Manoj profile avatar

Inventory Graph

10 9 8 7 6 5 4 3 2 1 0 1 Months of inventory SELLER'S Market BALANCED Market BUYER'S Market

Thinking of Selling?

Find Out Your Home’s Value in Today’s Market!

No Email or Signup is required to view your home estimate.

estimate your home value

Contact Manoj Kukreja

Sales Representative, Century 21 People’s Choice Realty Inc., Brokerage
(647) 576 - 2100

Manoj profile avatar

Recent Sold Listings in Bayview Village, Toronto

Popular Cities